
MENAGGIO
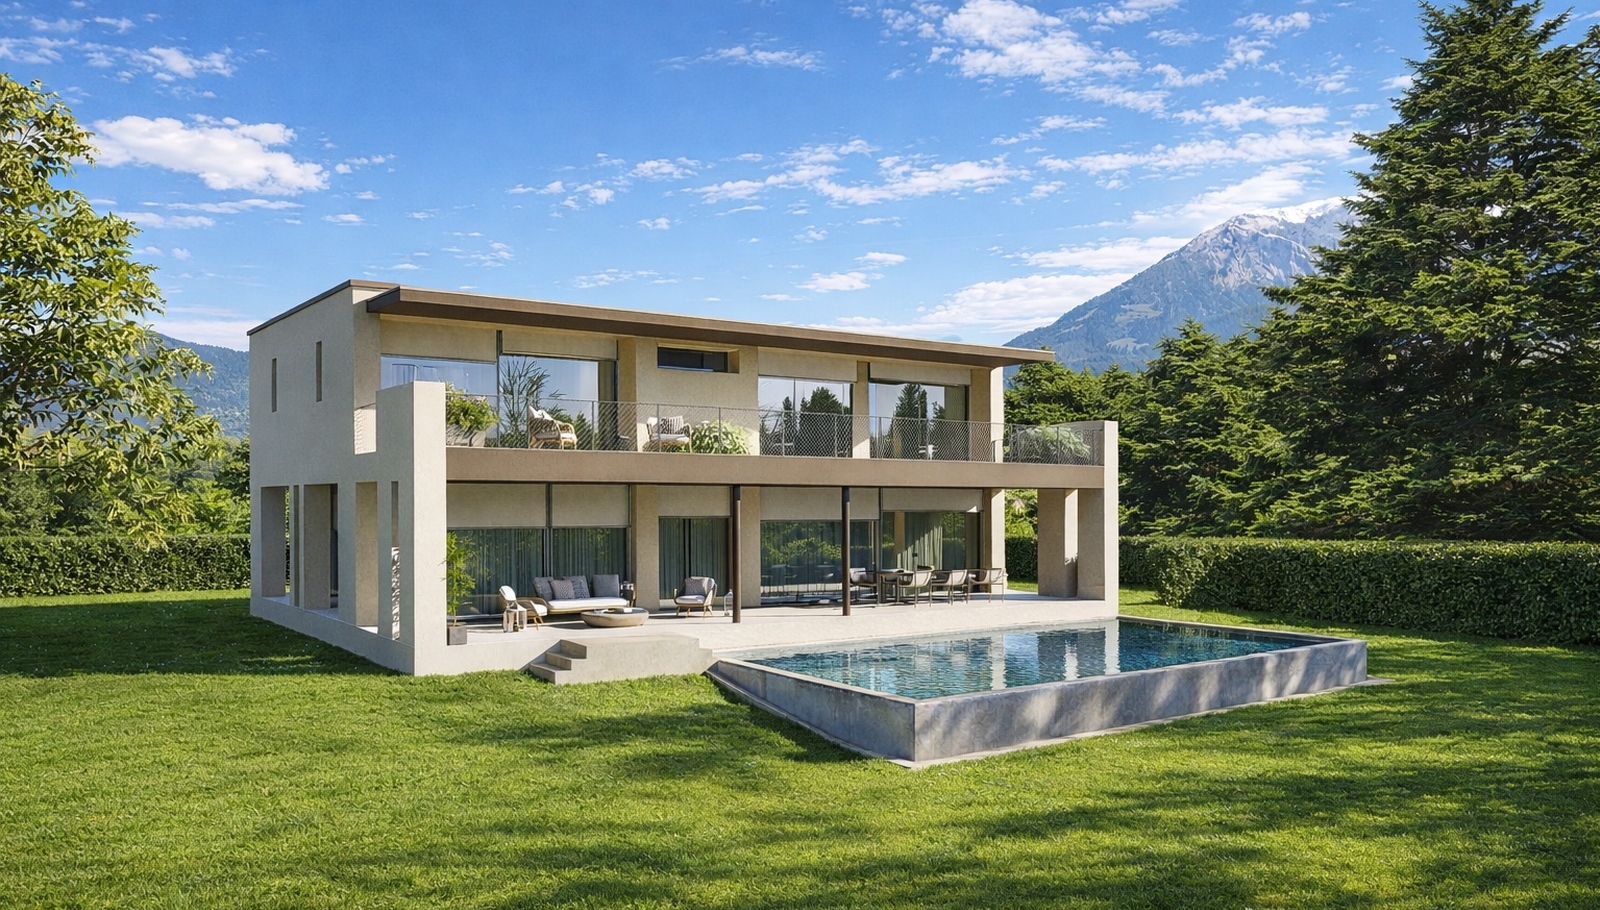
Contemporary Luxury Villa
3.900.000 eur
For sale
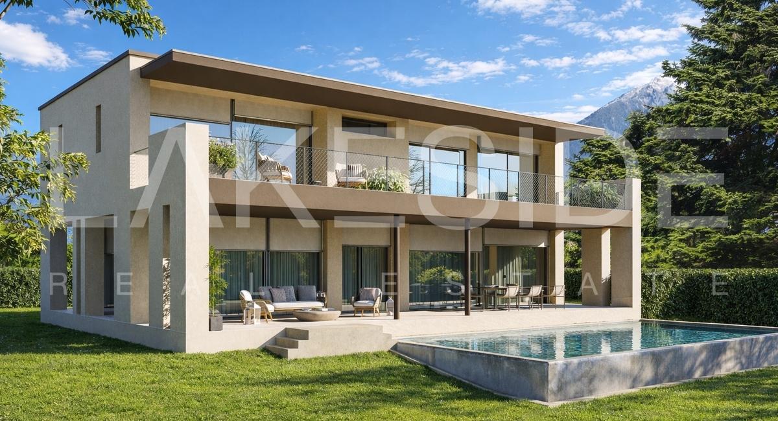
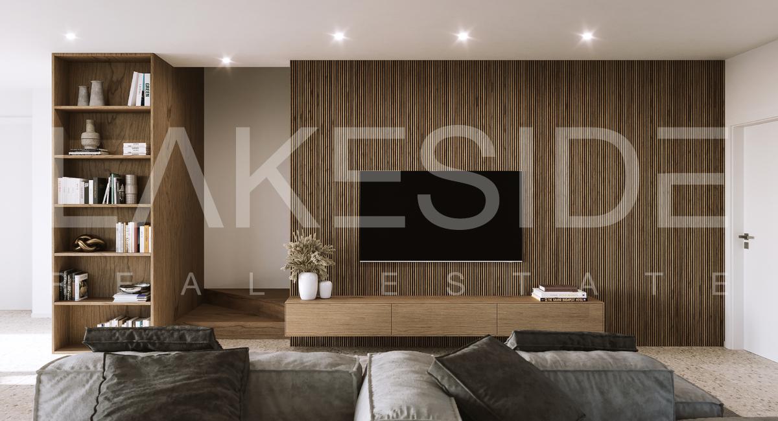
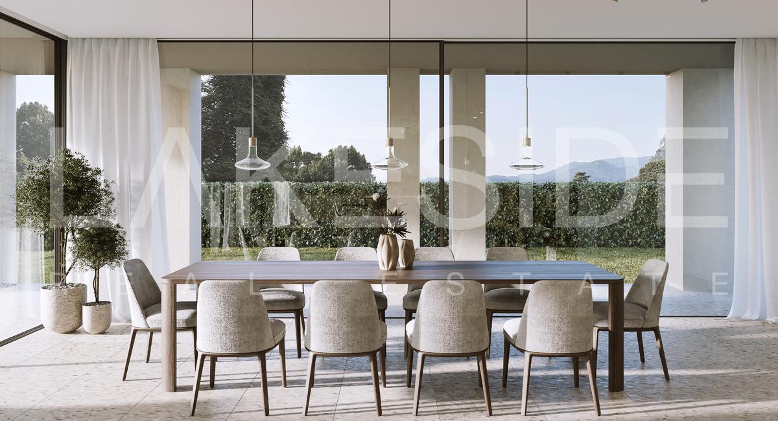

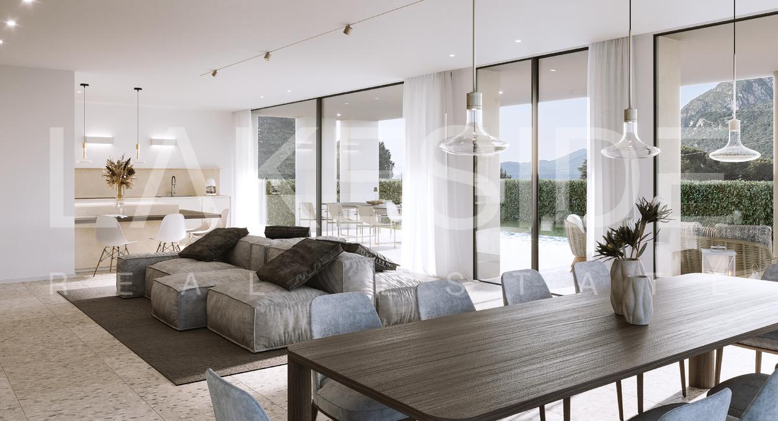
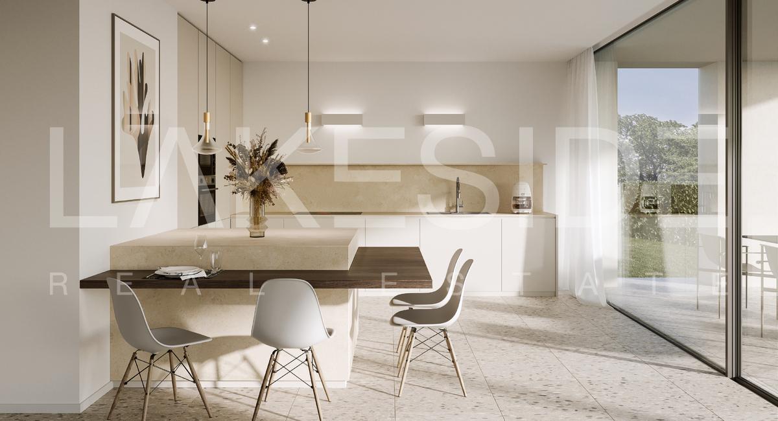
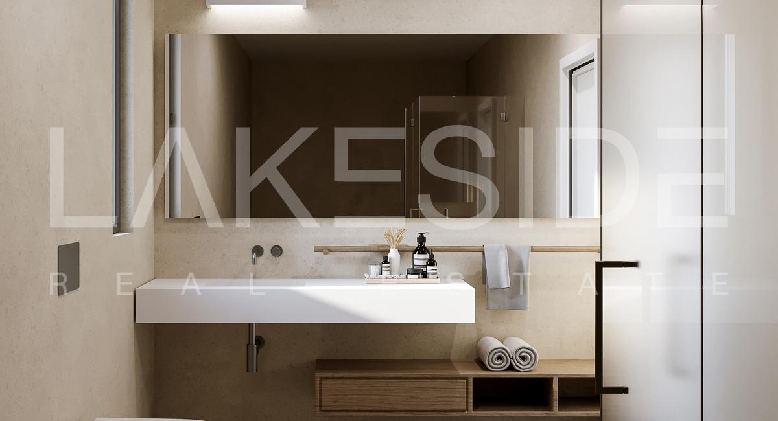
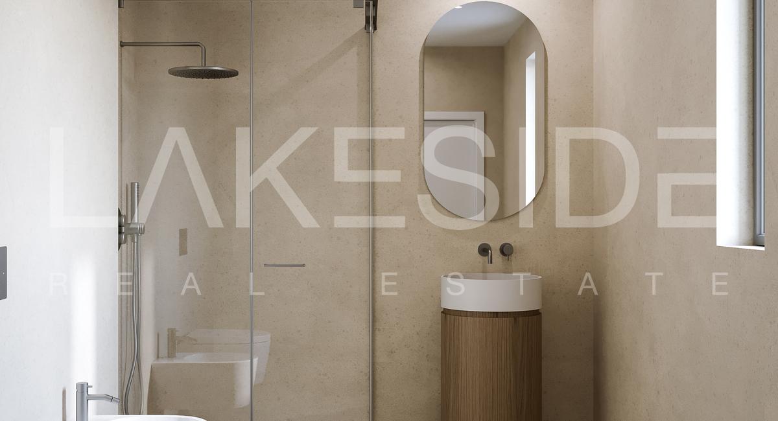
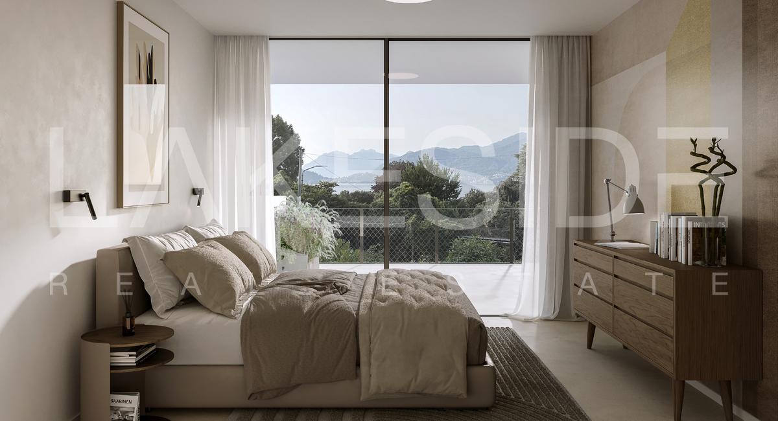
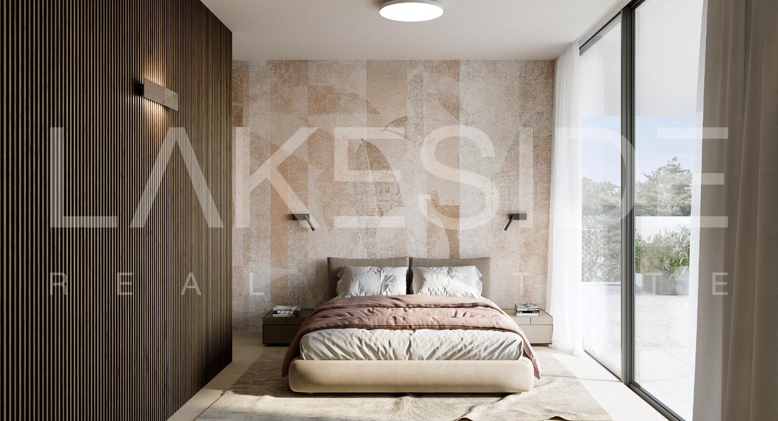
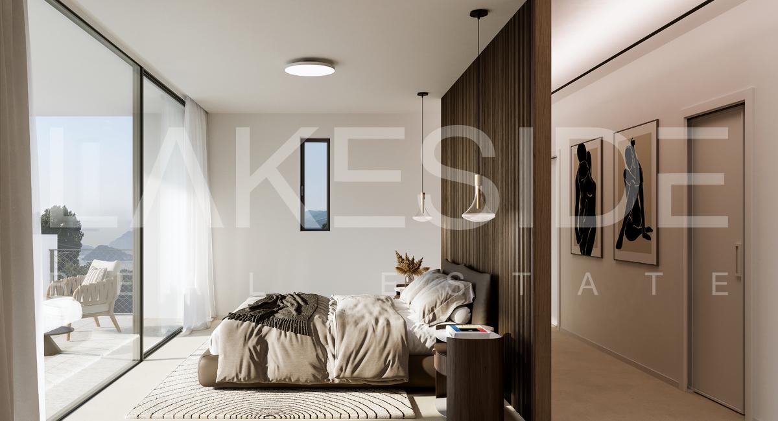
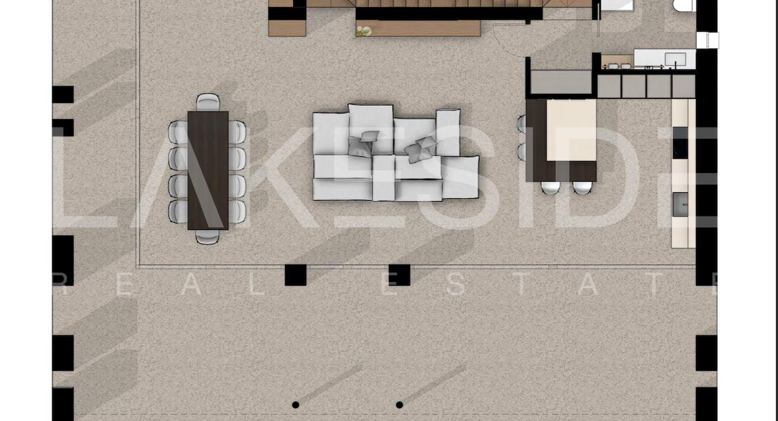
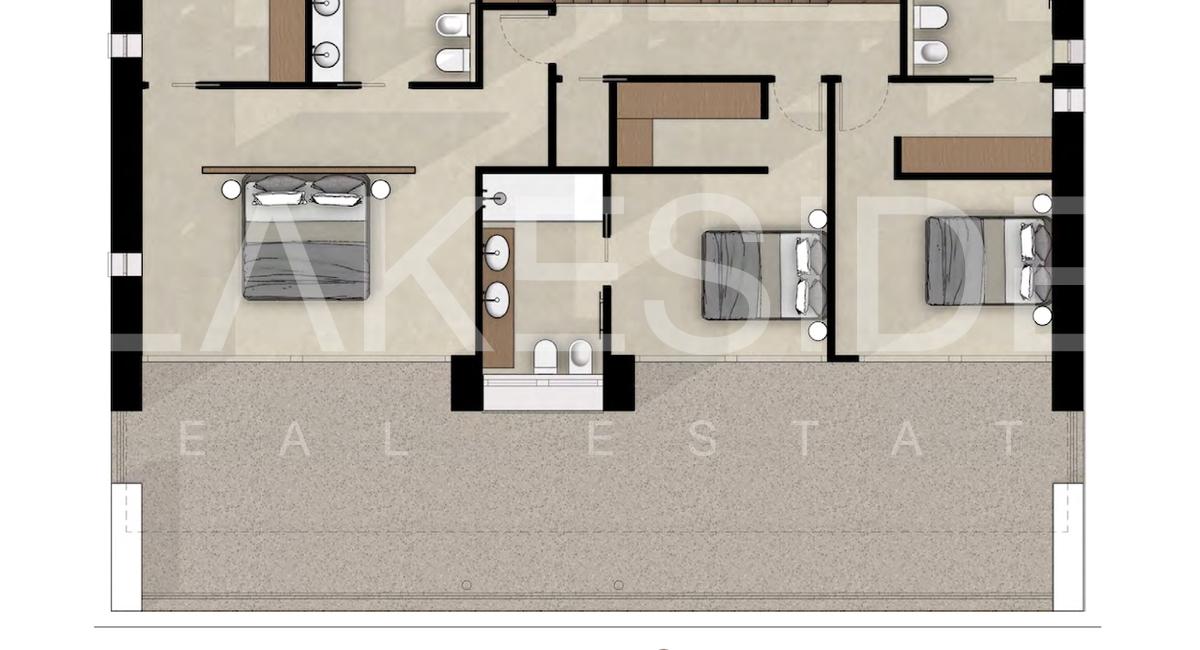
Villa Orchidea is a newly built contemporary residence located in the exclusive residential area of Menaggio. The property combines refined architecture, high-quality materials and generous living spaces, offering privacy, comfort and panoramic natural surroundings.
Designed to meet the needs of modern living, the villa has been conceived with a strong focus on aesthetics, functionality and wellbeing, with carefully selected finishes and a harmonious distribution of interior and exterior spaces.
Arranged over three levels and features spacious interiors, large outdoor areas and a private garden with infinity pool.
Living Areas
- Ground floor living area: 118.69 sqm
- First floor living area: 128.00 sqm
Outdoor Spaces
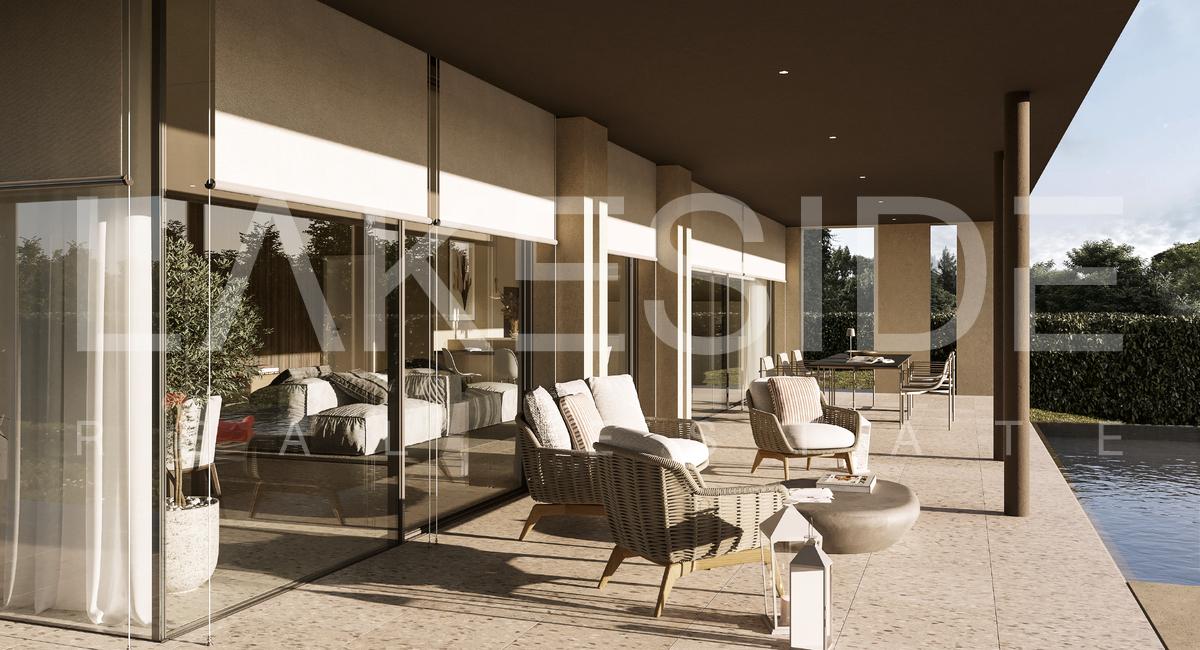
- Covered porch: 66.08 sqm
- Covered terrace: 56.00 sqm
- Private garden: 514 sqm
Additional Spaces
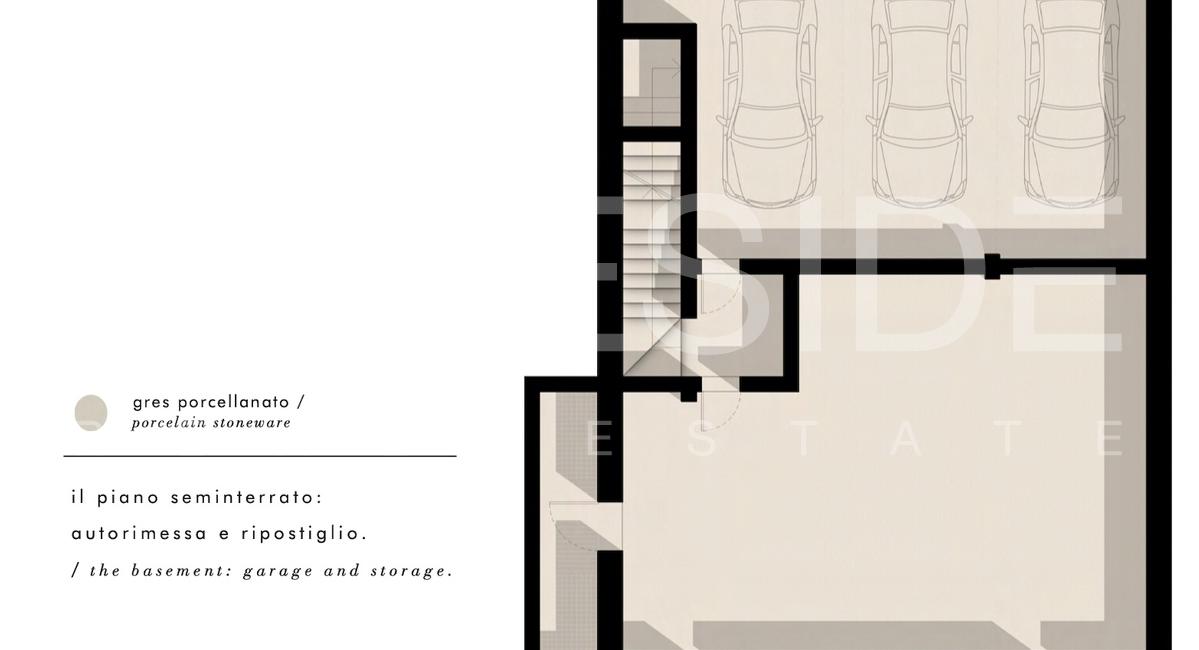
- Basement garage and service areas: 187.20 sqm
Total internal living area: approx. 246 sqm
The basement level houses the underground garage with three parking spaces, together with storage and technical rooms. The floor is finished in porcelain stoneware, ensuring durability and practicality.
The ground floor is dedicated to the main living spaces and features a bright open-plan layout with direct connection to the outdoor areas.
The interior includes:
- spacious living room
- dining area
- modern open kitchen
- direct access to the covered outdoor porch and garden
Large floor-to-ceiling sliding glass doors create a seamless connection between indoor and outdoor living spaces, maximizing natural light and views of the surrounding greenery.
Floor finishes combine terrazzo tiles made of cement and marble with varnished oak flooring, creating an elegant and contemporary atmosphere.
The upper floor hosts the private sleeping area and includes several bedrooms with access to the large covered terrace overlooking the garden and the surrounding mountains.
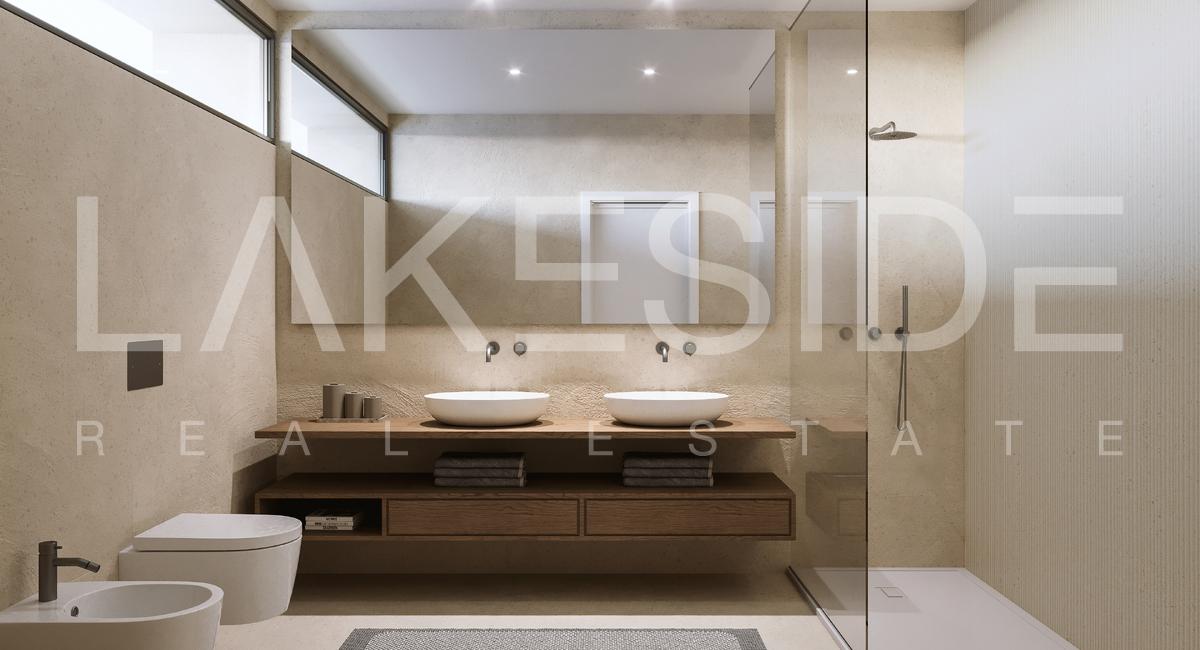
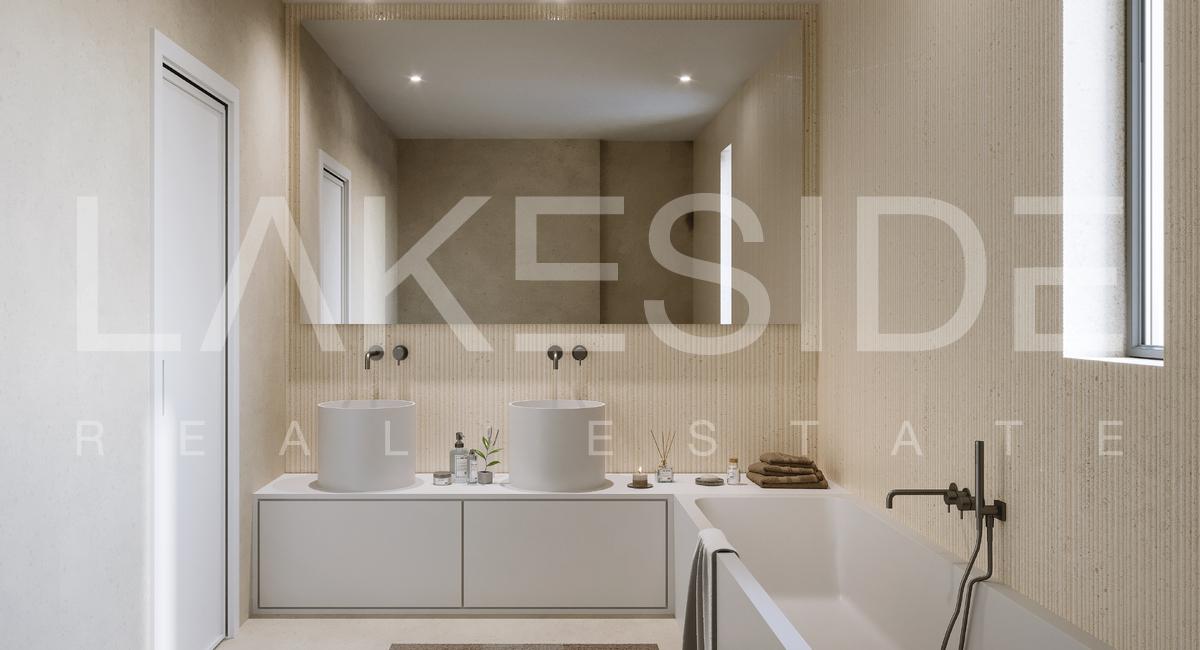
The floor features varnished oak parquet flooring, while bathrooms and selected areas incorporate cement resin finishes and terrazzo materials, contributing to the villa’s refined and modern aesthetic.
The outdoor spaces are designed to enhance the natural setting of the property and ensure privacy and relaxation.
Key features include:
- Private infinity pool measuring approximately 11 x 4.5 meters
- Large private garden of approximately 514 sqm
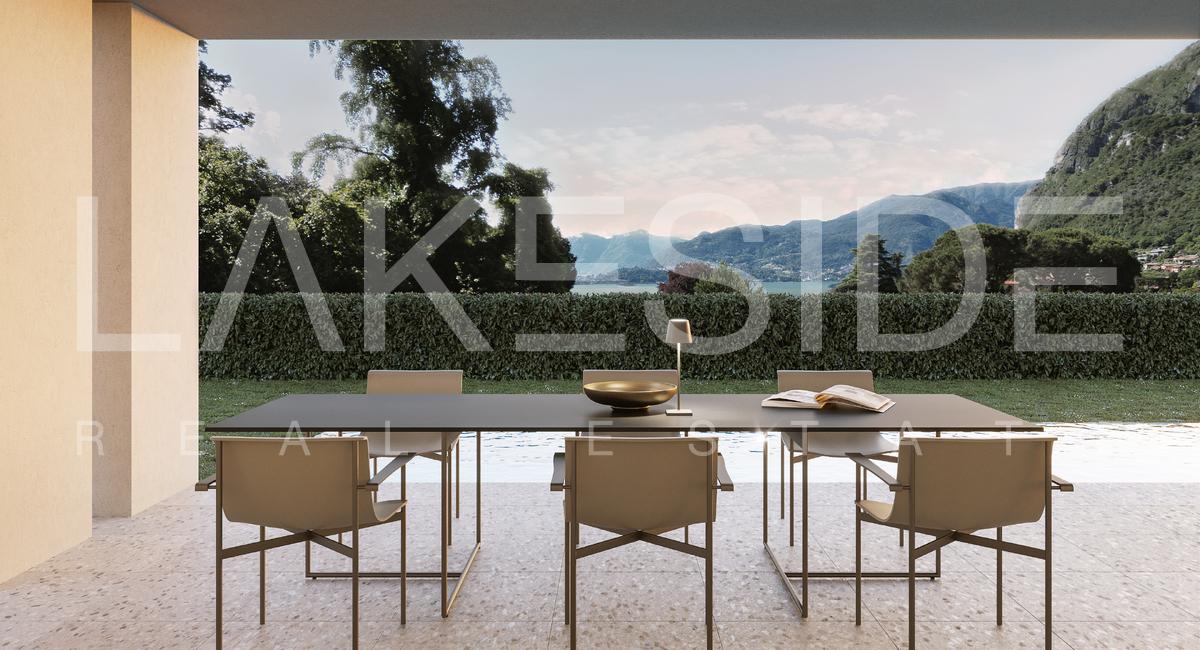
- Covered outdoor living area and dining space
- Panoramic views of the surrounding mountains
- Independent access and secluded residential setting
The garden fully surrounds the villa, creating a natural connection with the landscape and offering multiple areas for relaxation and outdoor entertainment.
Villa Orchidea has been designed with attention to every architectural and interior detail.
Selected materials include:
- terrazzo flooring made from cement and marble aggregates
- varnished oak wood flooring
- cement resin finishes
- porcelain stoneware in service areas
- custom architectural joinery and integrated storage
These elements contribute to a timeless and elegant interior design, combining contemporary minimalism with warm natural textures.
The property has been developed with a focus on sustainability and energy efficiency.
Key features include:
- Energy efficiency class A3
- use of renewable energy sources
- high-performance insulation and modern building systems
Energy Efficiency Class A3
Location
Marketed by

Sara Zanotta
Lakeside Real Estate S.r.l.
Licensed Realtor CO - 329744
(+39) 0344 32219