
MENAGGIO
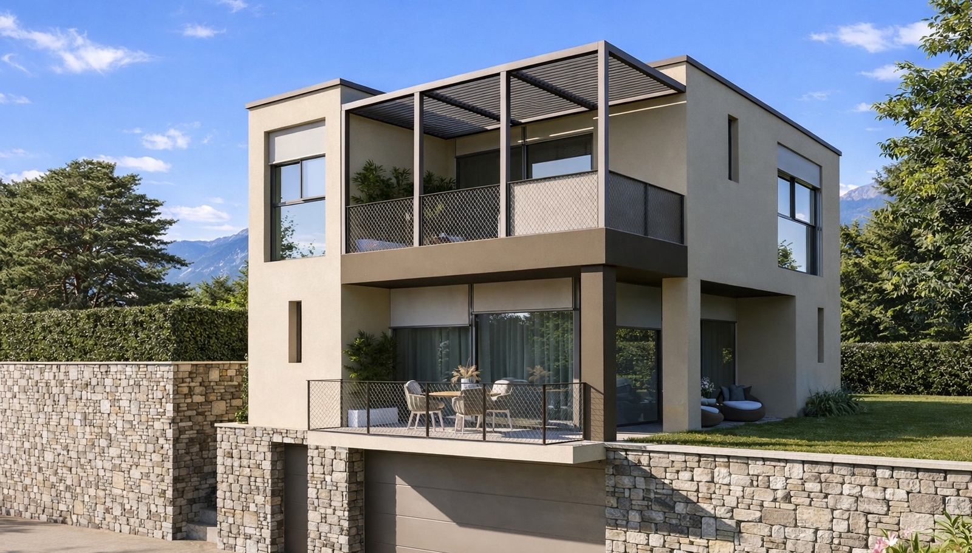
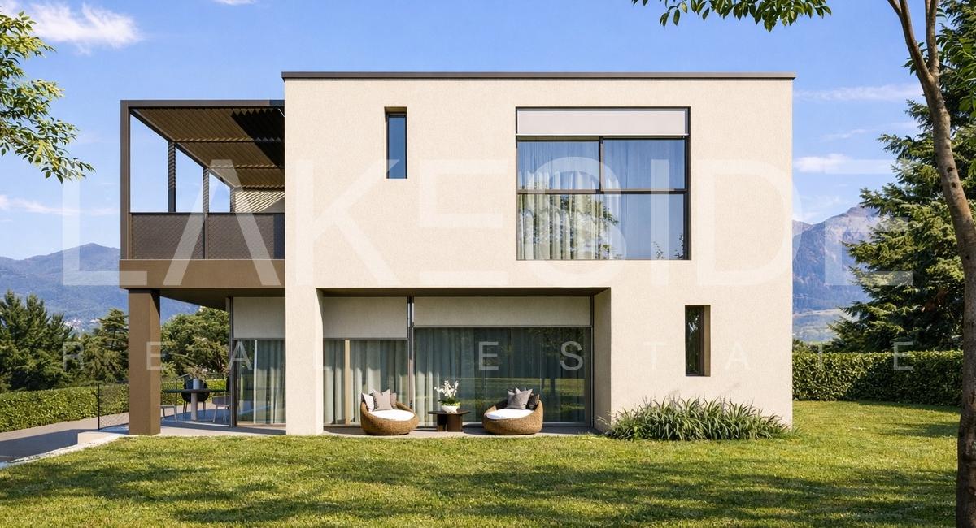


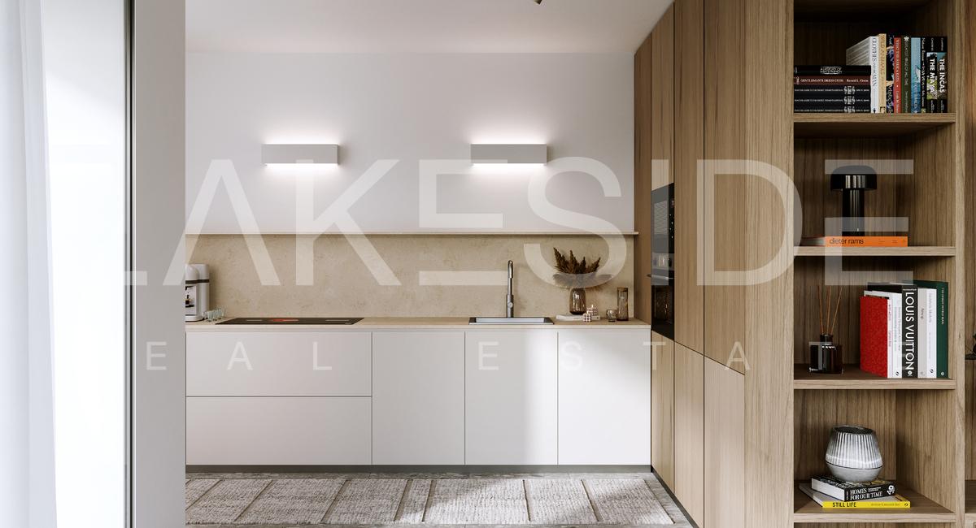
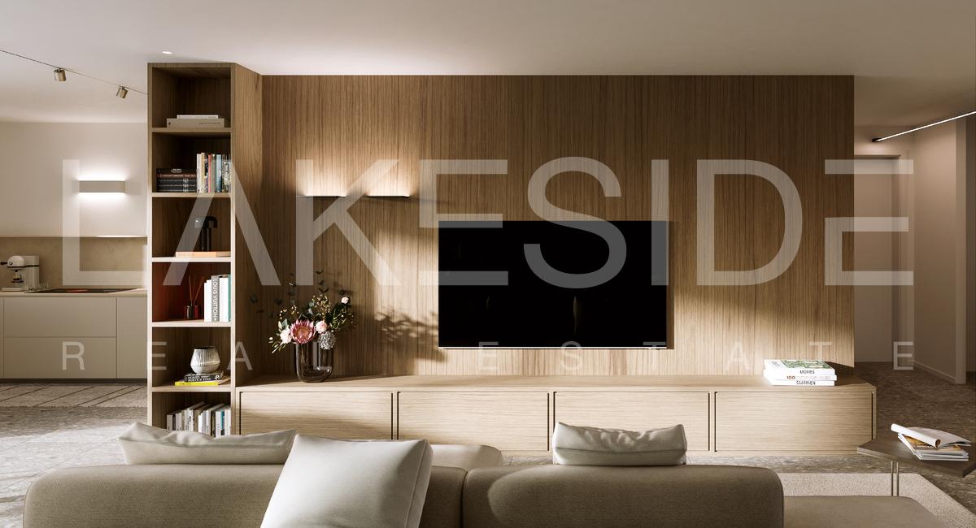


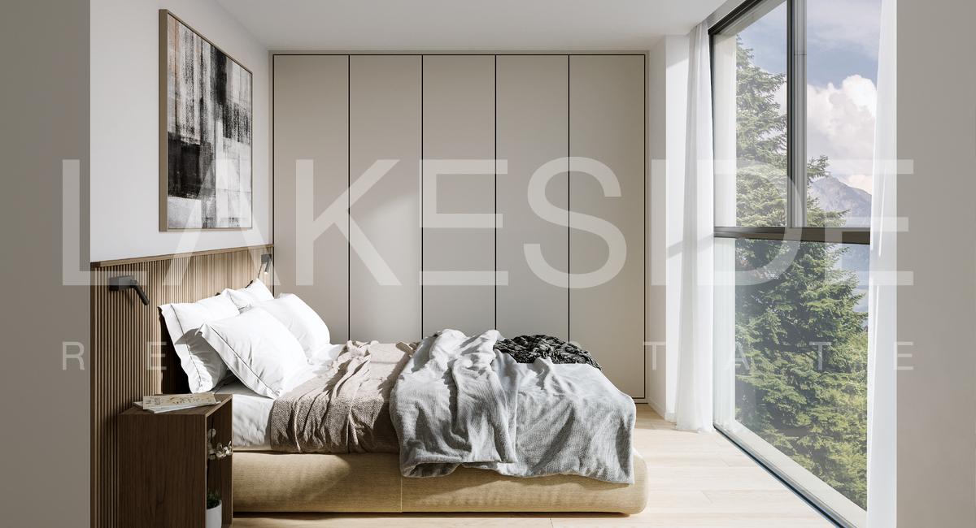

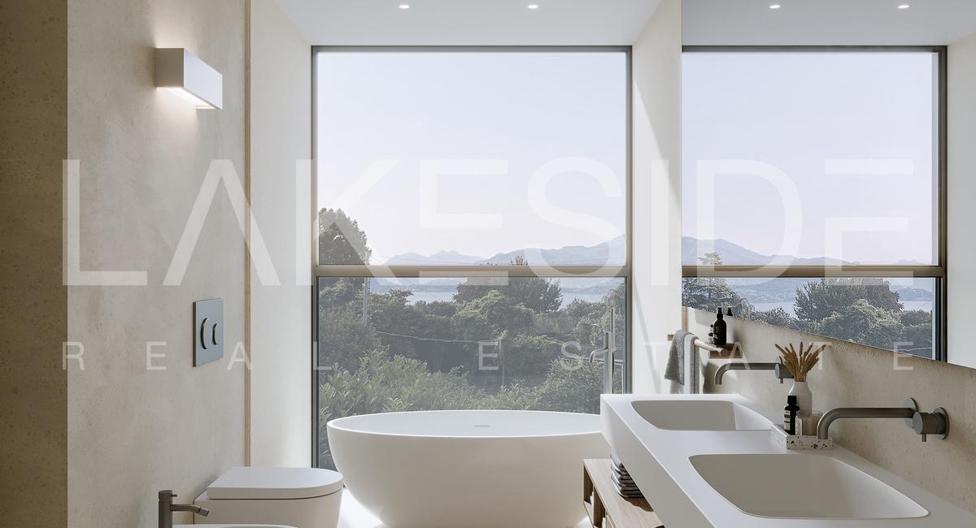

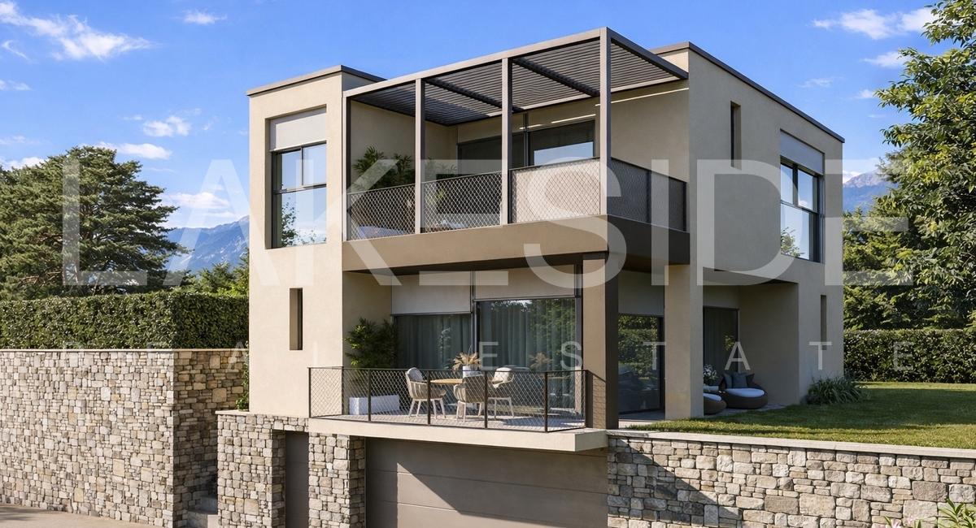

In the heart of Menaggio, one of the most sought-after locations on Lake Como, Villa Dalia is a newly built contemporary residence designed to offer comfort, refined architecture and high-quality living spaces within a private residential setting surrounded by nature.
The villa is arranged over three levels and combines modern architectural lines, natural materials and bright interiors, designed to enhance the connection between indoor and outdoor living. Large glazed surfaces and open spaces create a harmonious relationship with the garden and the surrounding mountain landscape.
Areas:
Ground floor: 88 sqm living area
Covered porch: 33.54 sqm
First floor: 95.60 sqm living area
Covered terrace: 18.80 sqm
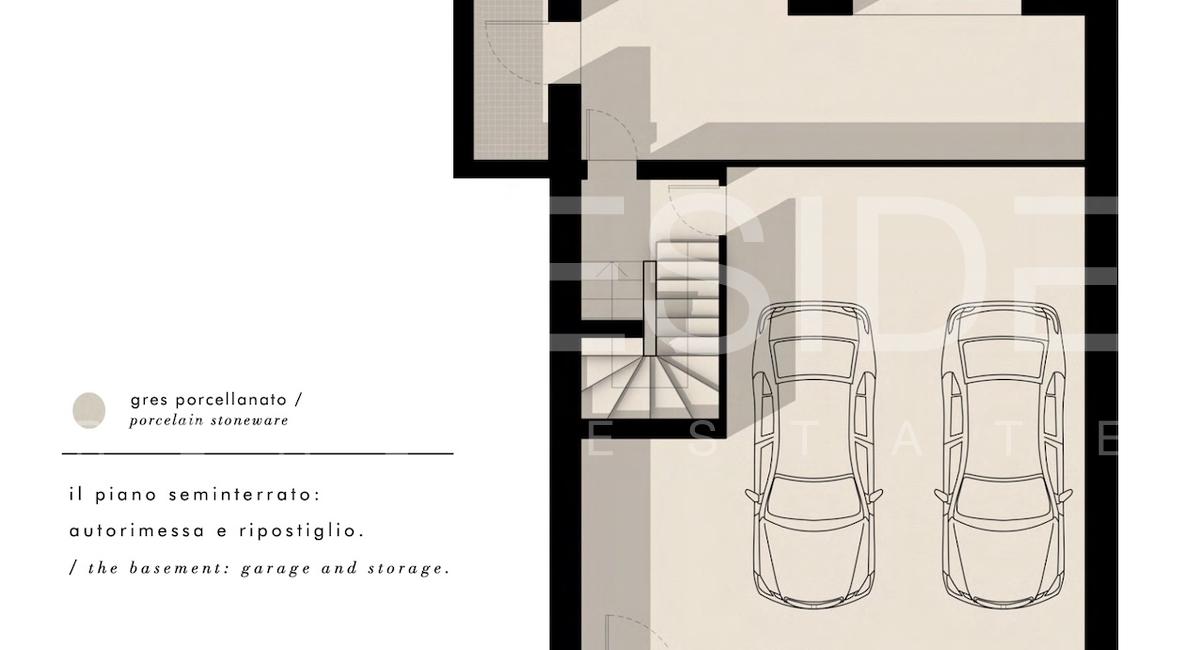
Basement: 113.40 sqm garage and service areas
Private garden: 304 sqm
Total internal living area: approx. 183 sqm
The property also includes a private mini jacuzzi (2 x 2 m) located on the terrace of the upper floor.
The basement level accommodates the private garage with two parking spaces, along with service rooms and storage areas. Floors are finished in porcelain stoneware, a durable and practical material ideal for technical spaces.
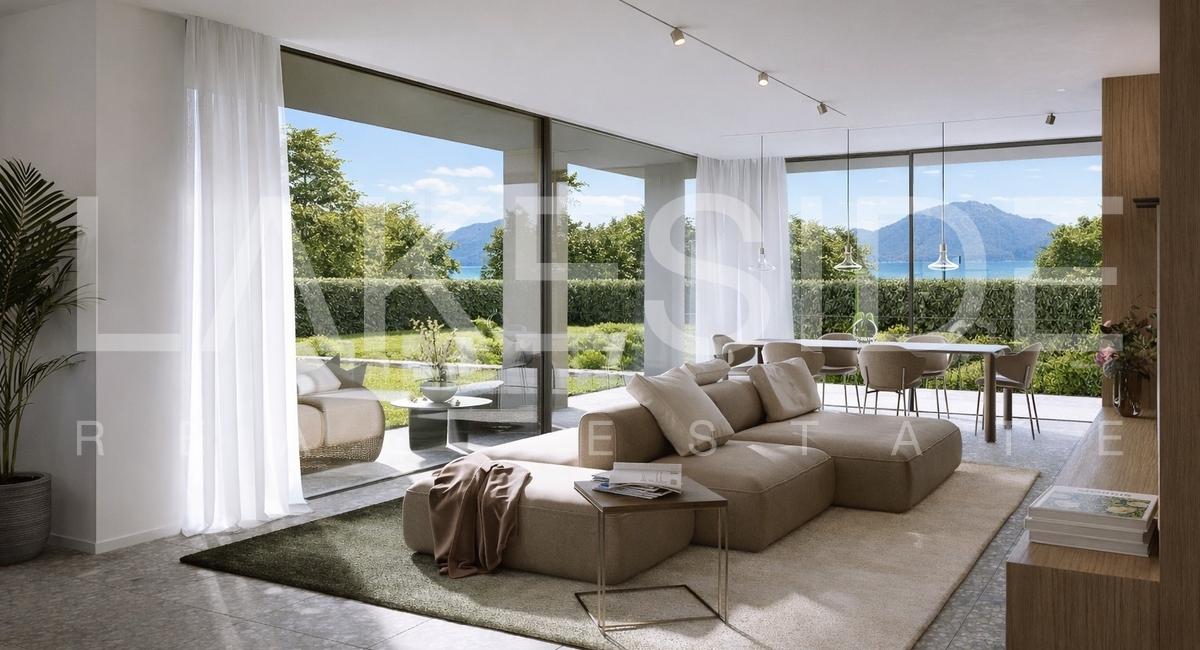
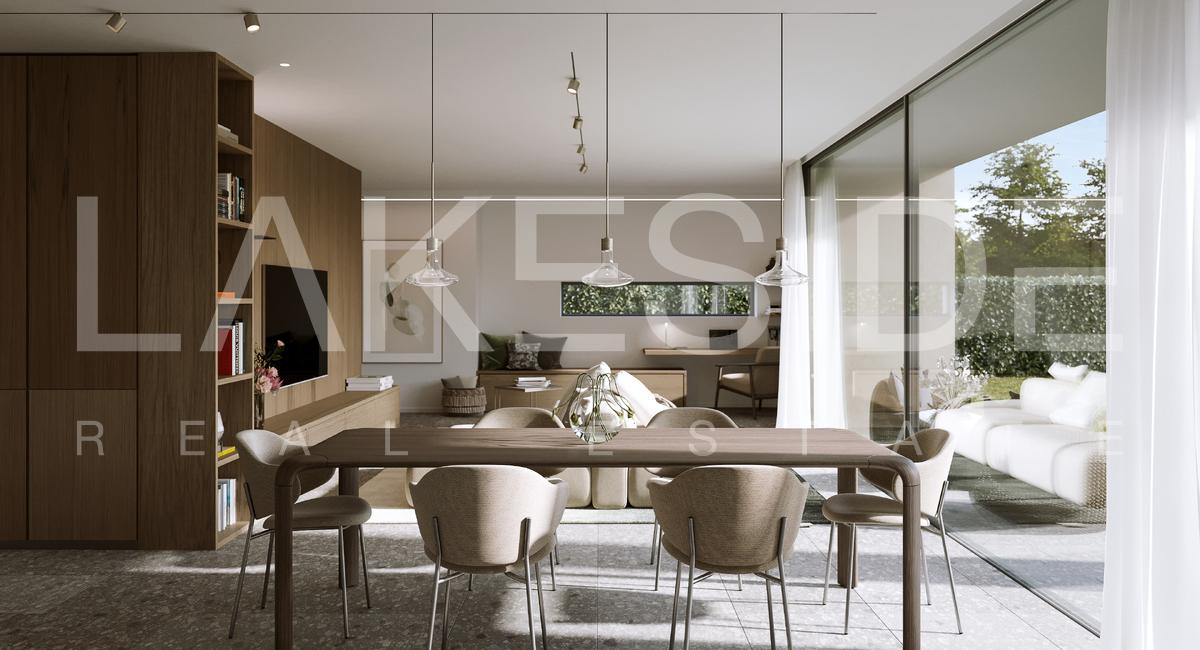
The ground floor is dedicated to the main living area, conceived as a spacious and bright open-plan environment.
This level includes: living room, dining area, modern open-plan kitchen.
Large floor-to-ceiling sliding glass doors connect the living room directly with the covered porch and the garden, creating a seamless transition between interior and exterior spaces.
The floor finishes combine terrazzo made of cement and marble aggregates with natural oak, giving the interiors a contemporary and elegant character.
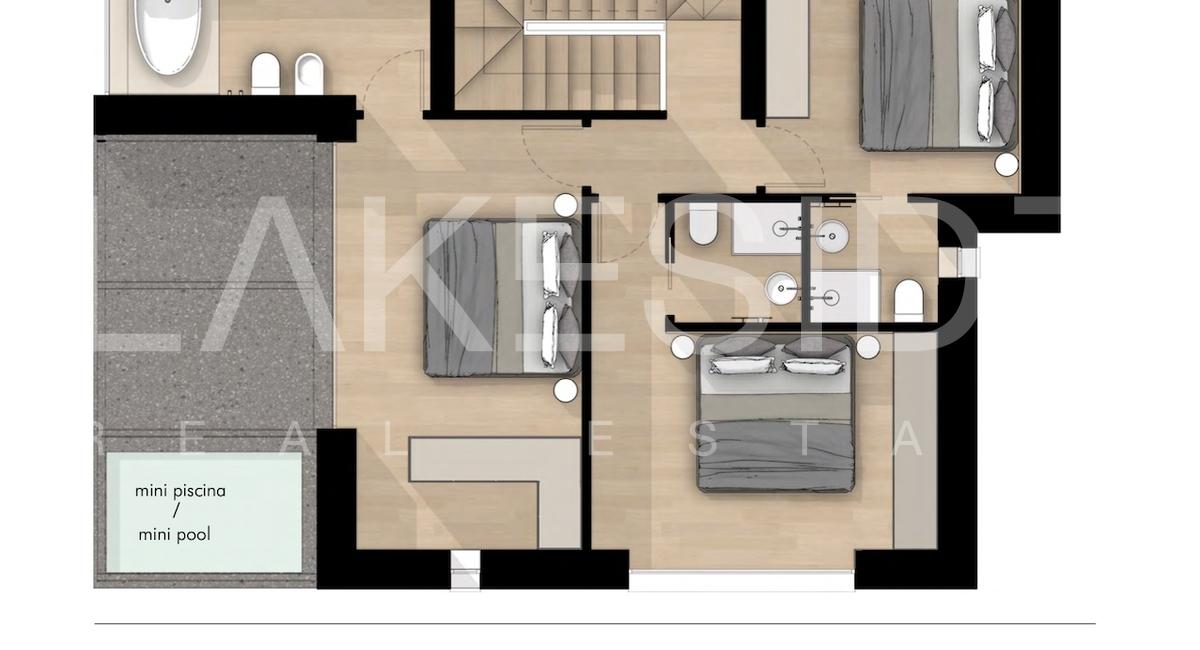
The first floor hosts the private sleeping area, designed to ensure comfort and privacy.
The layout includes: master bedroom with access to a private terrace, second bedroom, bathroom, service areas.
The terrace of the master bedroom features a private jacuzzi, creating an ideal relaxation area overlooking the surrounding landscape.
Floors are finished with natural oak parquet, while the bathrooms feature marble and terrazzo finishes, in line with the villa’s contemporary aesthetic.
The villa is surrounded by a private garden of approximately 304 sqm, designed to integrate with the natural landscape and ensure privacy and tranquility.
Outdoor areas include: covered porch for outdoor dining and living, large private garden, panoramic terrace on the upper floor, private mini jacuzzi.
The garden surrounds the property, creating a natural visual continuity with the surrounding mountains and greenery.
The design of Villa Dalia is guided by the careful selection of natural materials and high-quality finishes, including: terrazzo flooring made of cement and marble aggregates, natural oak parquet, marble finishes in the bathrooms, porcelain stoneware in service areas, modern window frames with integrated blackout systems.
This combination creates elegant and contemporary interiors characterized by natural tones and durable materials.
The property has been built according to modern construction standards with particular attention to sustainability and energy performance.
Key features include: energy efficiency class A3, use of renewable energy sources, high levels of insulation and modern building systems ensuring excellent living comfort.
Energy Efficiency Class A3
Location
Marketed by

Sara Zanotta
Lakeside Real Estate S.r.l.
Licensed Realtor CO - 329744
(+39) 0344 32219